

Listing Courtesy of: NORTHERN KENTUCKY / Listed By: Jenna Lockard, Florence - Contact: 859-525-8888
6812 Upland Court Florence, KY 41042
Active (47 Days)
$359,900 (USD)
Description
MLS #:
646002
646002
Lot Size
0.25 acres
0.25 acres
Type
Single-Family Home
Single-Family Home
Year Built
1988
1988
Style
Traditional
Traditional
Views
True
True
County
Boone County
Boone County
Listed By
Jenna Lockard, Florence, Contact: 859-525-8888
Source
NORTHERN KENTUCKY
Last checked Oct 12 2026 at 2:16 AM GMT+0000
NORTHERN KENTUCKY
Last checked Oct 12 2026 at 2:16 AM GMT+0000
Bathroom Details
- Full Bathrooms: 2
- Half Bathrooms: 2
Interior Features
- Microwave
- Refrigerator
- Dryer
- Washer
- Stainless Steel Appliance(s)
- Electric Range
Lot Information
- Level
- Wooded
Property Features
- Fireplace: Brick
- Fireplace: Decorative
- Fireplace: Blower Fan
- Foundation: Poured Concrete
Heating and Cooling
- Forced Air
- Central Air
Basement Information
- Finished
Utility Information
- Sewer: Public Sewer
School Information
- Elementary School: Stephens Elementary
- Middle School: Camp Ernst Middle School
- High School: Boone County High
Parking
- Driveway
- Garage
- Attached
Living Area
- 2,071 sqft
Additional Information: Florence | 859-525-8888
Location
Disclaimer: Copyright 2026 Northern Kentucky MLS. All rights reserved. This information is deemed reliable, but not guaranteed. The information being provided is for consumers’ personal, non-commercial use and may not be used for any purpose other than to identify prospective properties consumers may be interested in purchasing. Data last updated 10/11/26 19:16



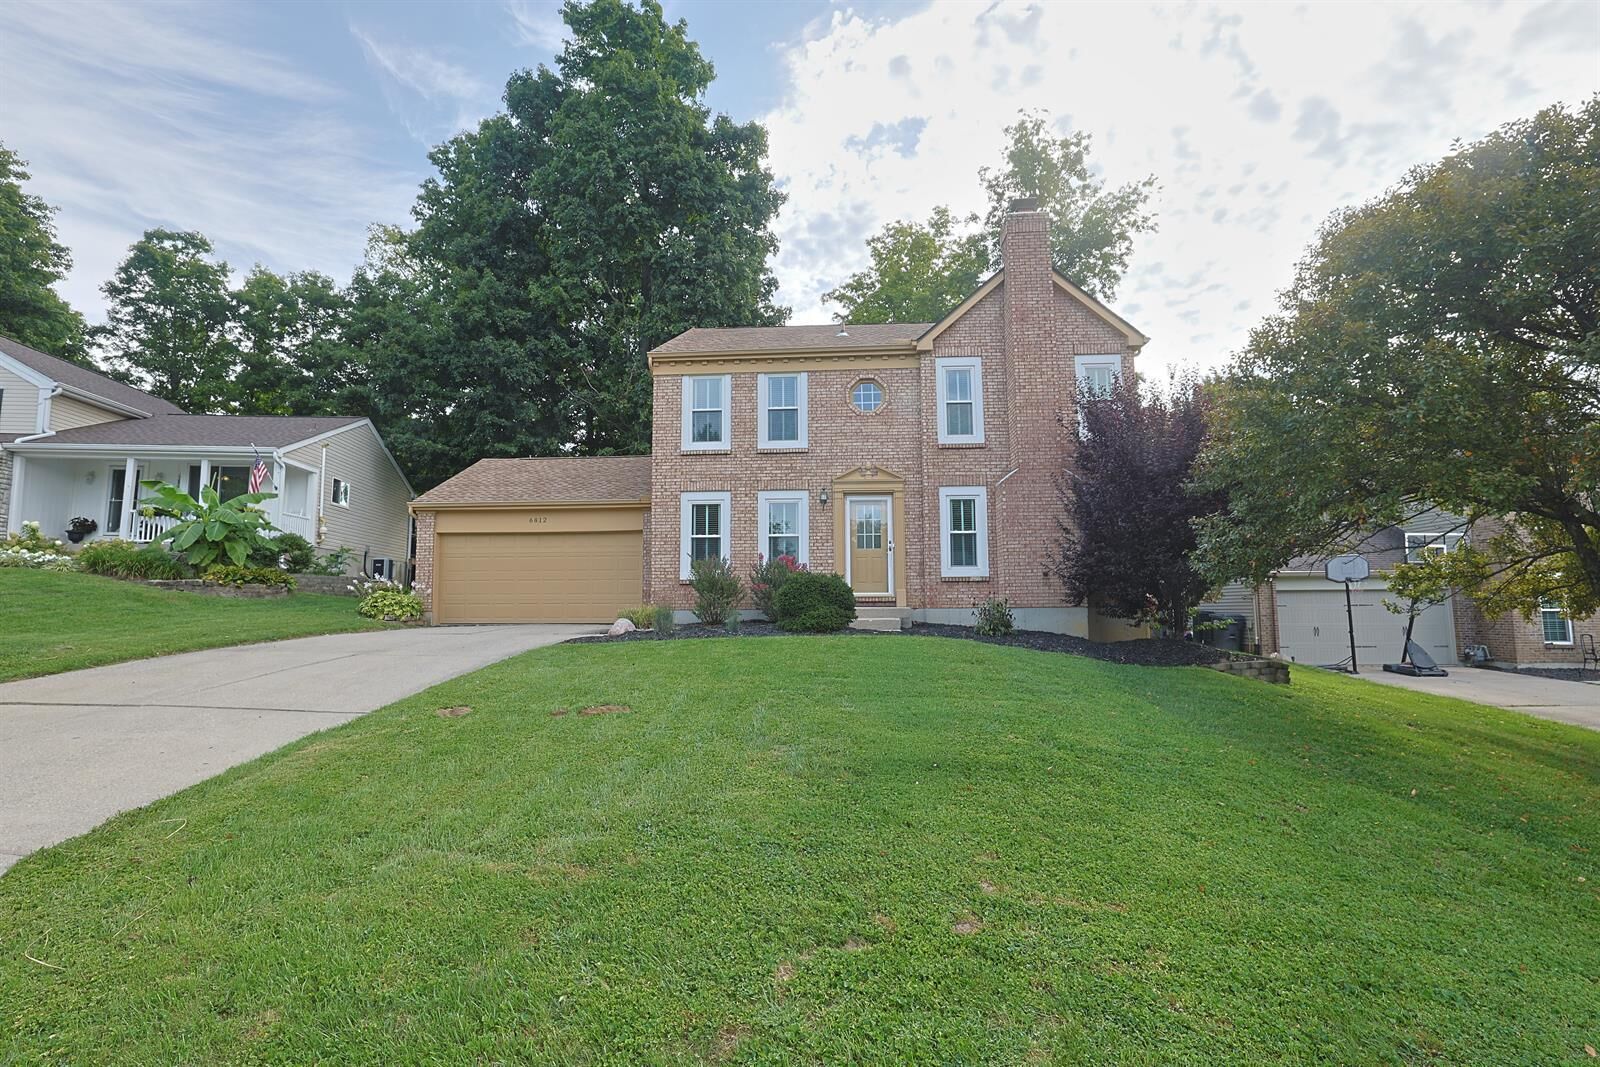
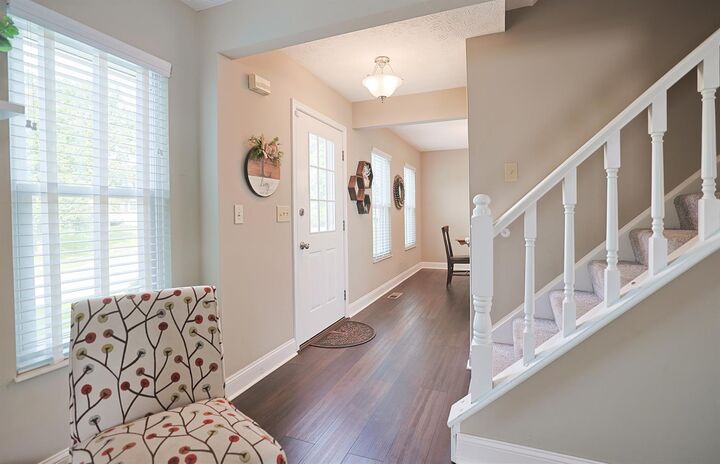
The home is filled with numerous updates, including beautiful luxury vinyl flooring on the first floor, replacement windows (2022), new roof (2024), new carpet, and a newly finished lower level with a half bath (2025). The kitchen features stainless steel appliances, granite countertops, and abundant cabinet space. The spacious living room offers a gas fireplace and double doors that fill the room with natural light. Just off the kitchen, the formal dining room provides flexibility and could also be used as a study, playroom, or additional living space.
The spacious primary suite features vaulted ceilings and a versatile nook, perfect for a sitting area, home office, or reading space. The primary bath offers a double vanity with granite countertops, walls of mirrors, and a luxurious spa tub/shower. All bedrooms are generously sized with ample closet space.
The newly finished lower level is bright, inviting, and beautifully finished in neutral tones, providing additional space for relaxing, entertaining, or recreation.
This exceptional home offers the perfect blend of comfort, updates, and outdoor living. Come fall in love!