

Listing Courtesy of:  CincyMLS / Listed By: Mark Schupp, Northwest; Sarah Fiebig, Northwest
 CincyMLS / Listed By: Mark Schupp, Northwest; Sarah Fiebig, Northwest
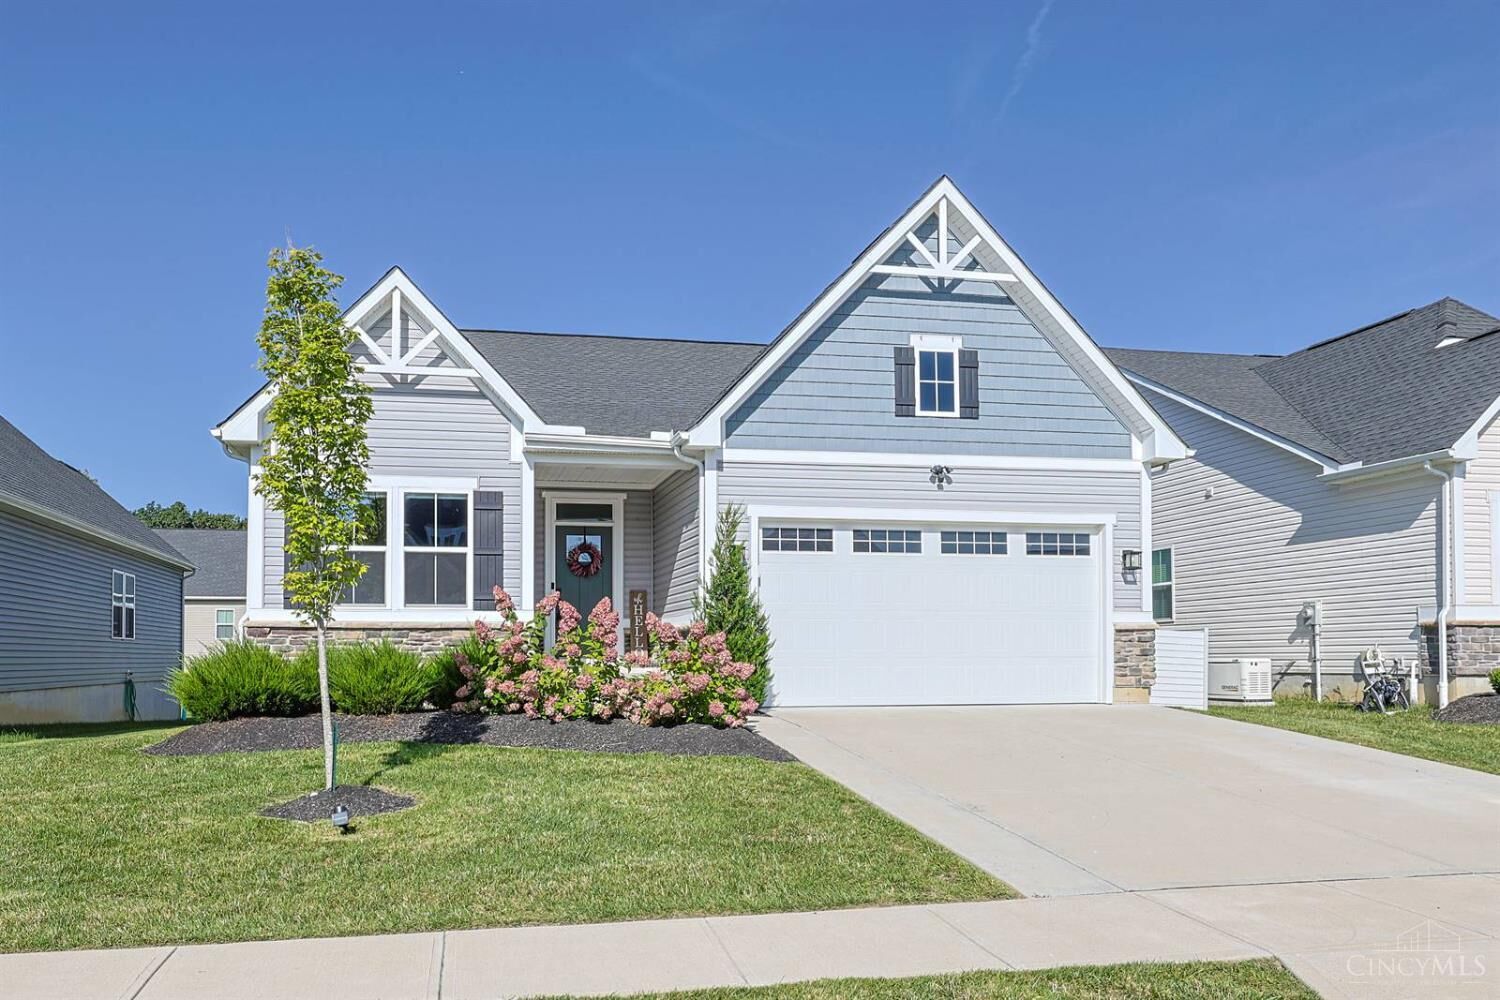
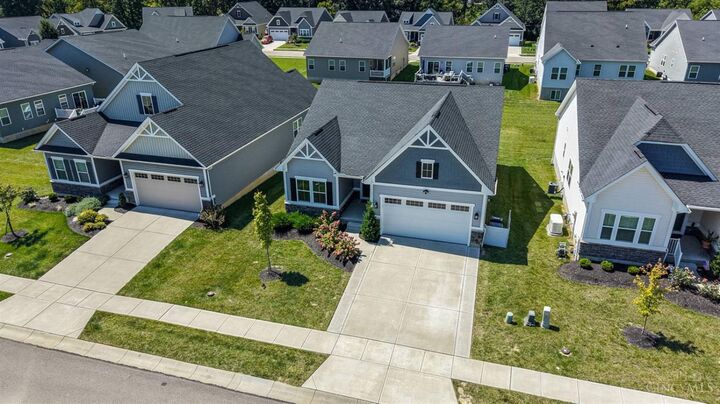
 1145 South Branch Harrison, OH 45030
Pending (47 Days)
$414,900 (USD)

MLS #:
1891034
1891034
Lot Size
7,144 SQFT
7,144 SQFT
Type
Single-Family Home
Single-Family Home
Year Built
2022
2022
Style
Transitional
Transitional
School District
Southwest Local Sd
Southwest Local Sd
County
Hamilton County
Hamilton County
Listed By
Mark Schupp, Northwest
Sarah Fiebig, Northwest
Sarah Fiebig, Northwest
Source
CincyMLS
Last checked Oct 12 2026 at 4:38 AM GMT+0000
CincyMLS
Last checked Oct 12 2026 at 4:38 AM GMT+0000
Bathroom Details
Interior Features
- Multi Panel Doors
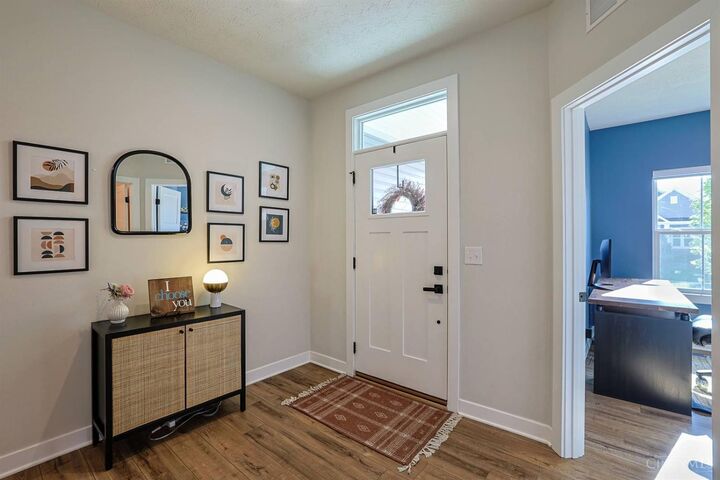
- 9ft + Ceiling
Kitchen
- Pantry
- Walkout
- Counter Bar
- Wood Floor
- Eat-In
- Quartz Counters
Subdivision
- Westhaven
Property Features
- Foundation: Poured
Heating and Cooling
- Forced Air
- Gas
- Central Air
Basement Information
- Ww Carpet
Homeowners Association Information
- Dues: $130/Monthly
Exterior Features
- Deck
- Roof: Shingle
Utility Information
- Sewer: Public Sewer
- Fuel: Gas
Parking
- Driveway
- On Street
Stories
- One
Living Area
- 2,346 sqft
Location
Disclaimer: Data last updated: 10/11/26 21:38



Description